
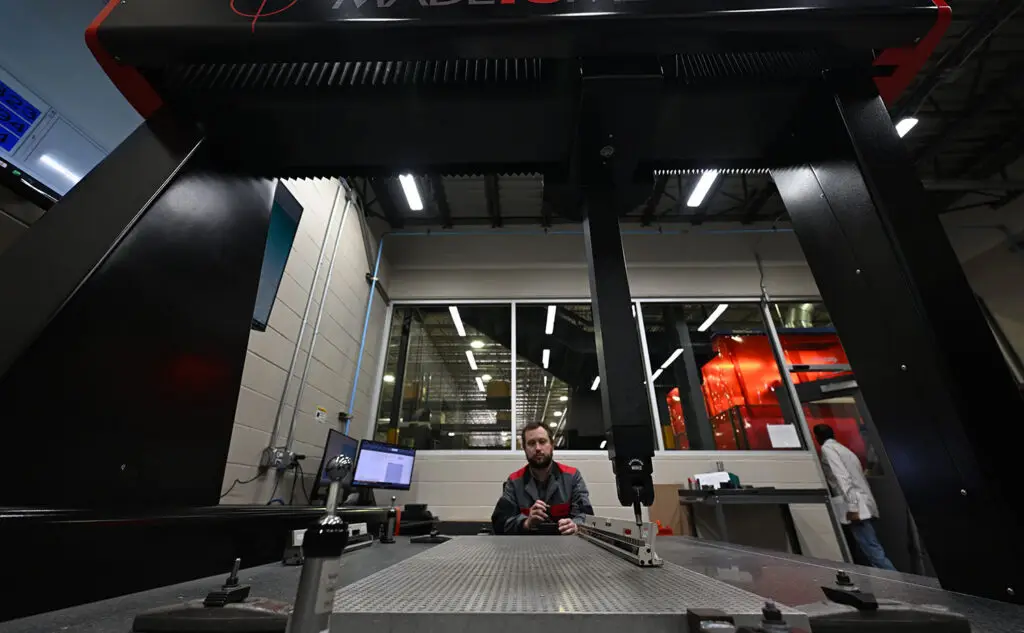
GSM’s 8-person quality team works as an extension of your engineering department — not just an inspection step at the end of the line. From first article to full production, we build control plans, run capability studies, and deliver the PPAP documentation your supply chain requires.
Our Quality Team
Our team includes degreed quality engineers, quality technicians, CMM operators, and a certified weld inspector. This depth of expertise means we can support PPAP Level 1–3 submissions, conduct capability studies, and address non-conformances with root-cause analysis — not just containment.
Measurement & Inspection Equipment
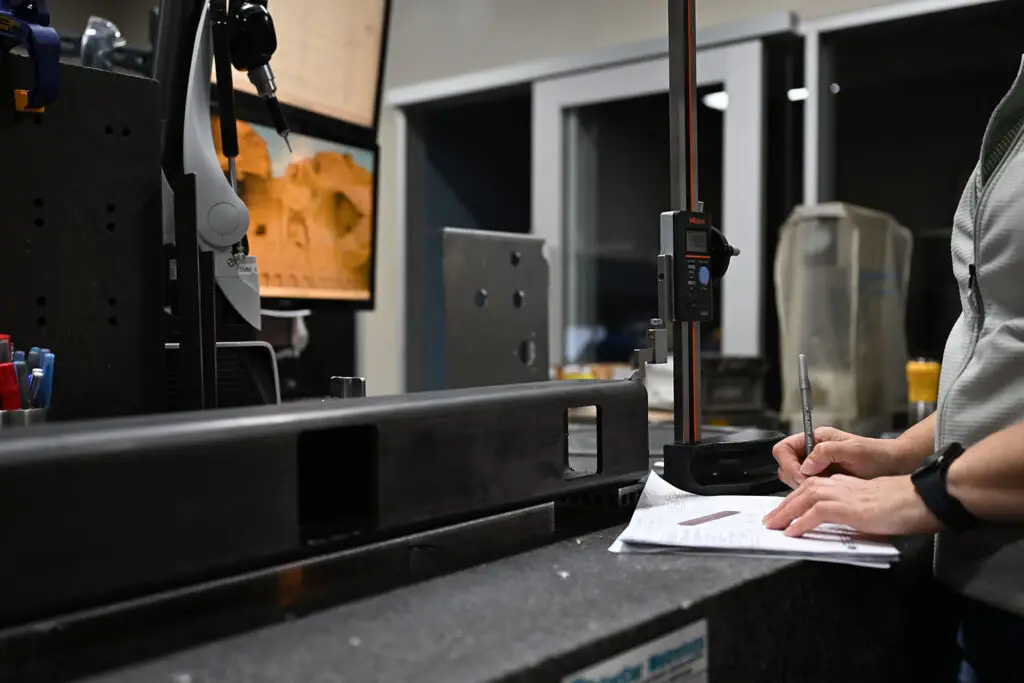

- 4 FARO Arms — portable CMM measurement for complex assemblies and first-article inspection on the shop floor
- M2M CMM — dedicated capability studies running 30+ active part programs
- Creaform HandiScan Black Elite — handheld 3D scanning for full-surface inspection of complex geometries with accuracy up to 0.7mm over 20 feet.
- Master gauges & calibration equipment — traceable calibration across all measurement tools
Quality Documentation & Systems
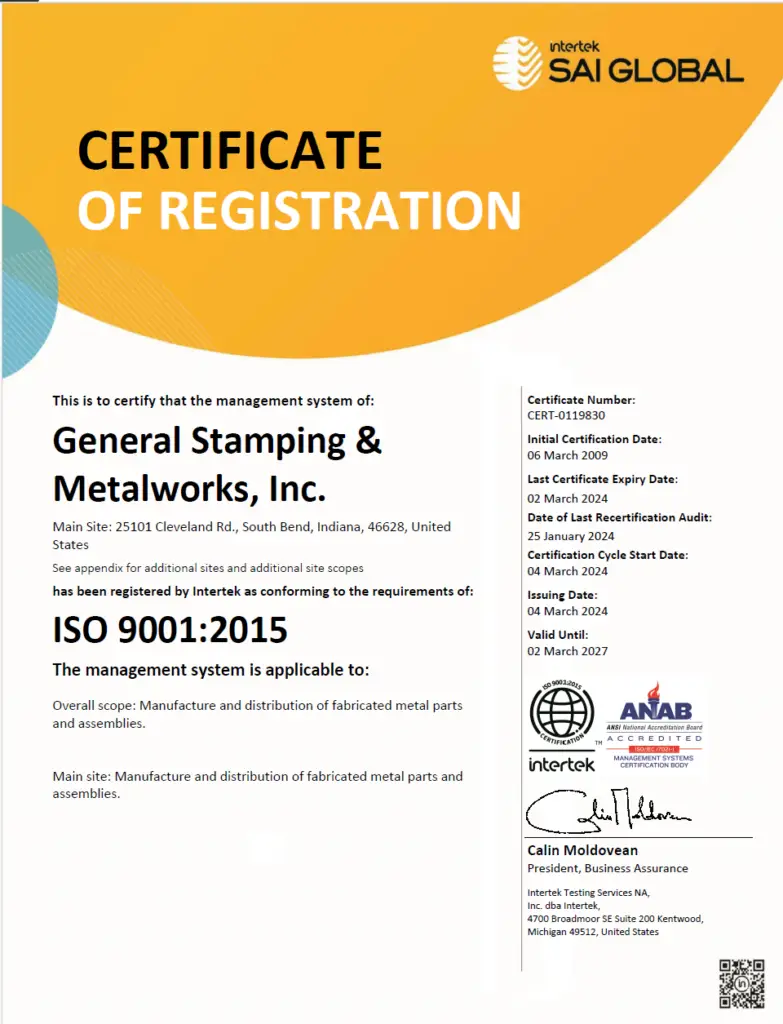
- Control plans for every production part
- PPAP Levels 1–3
- Process capability studies (Cpk/Ppk)
- PLEX Manufacturing Cloud ERP for real-time production and quality data
What Is the Production Part Approval Process (PPAP) in Manufacturing?
PPAP is a structured document package that outlines how a specific component will be manufactured. It demonstrates that General Stamping & Metalworks (GSM) has carefully evaluated the part and established the appropriate manufacturing processes, quality control plan, and workstation documentation required for an operator to consistently produce the component repeatability on each job.
In short, PPAP provides evidence that GSM can meet our customer’s requirements before full production begins.
The effectiveness of this process helps reduce defects and inconsistencies. It is standard practice for our larger OEMs to require a level 1 or level 2 PPAP before approving a part to start production.
A Roadmap for Production
At General Stamping & Metalworks, the PPAP process serves as both a communication tool and a roadmap for the entire project.
It creates alignment between our team and the customer by clearly documenting the production approach, quality requirements and inspection processes. By establishing this agreement early, both parties have a shared understanding of how the part will be produced and verified.
If an engineering change occurs later in the process, whether related to materials, design revisions or manufacturing methods, both parties know that the original process is to be updated and reviewed so the new approved plan remains accurate.
This structured approach helps eliminate surprises and helps both parties gain control on production changes.
The Planning Stage
Before the PPAP documentation is finalized, General Stamping & Metalworks conducts an Advanced Product Quality Planning (APQP) review.
This step ensures that the part can be produced successfully using our available equipment, software, and technical expertise. The review examines every aspect of production, including material selection, machining operations, stamping requirements, welding processes, and assembly or kitting needs.
If potential challenges are identified, our team works directly with the customer’s engineering group to review options and improve manufacturability when possible.
Even small design adjustments can often reduce production costs, improve lead times or simplify the fabrication operation without affecting the performance of the part.
This early collaboration prevents issues later in production and ensures the project is a good fit for both parties.
Integrating the Process
Once the PPAP documentation is approved, the information becomes part of the digital production workflow.
Key details about the part, including materials, machining operations, inspection requirements and process steps are integrated into our manufacturing systems. This allows every department involved in the project to access the same information and stay aligned throughout production.
From engineering and purchasing to machine operators and quality inspectors, each team member has visibility into the requirements and responsibilities for the job.
This level of coordination helps ensure accuracy and consistency as the part moves through the fabrication process.
More Than a Requirement
For some companies, completing a PPAP is simply a requirement to satisfy customer specifications. At General Stamping & Metalworks, we view it as something much more valuable.
The time invested in developing a thorough PPAP helps reduce production issues, improve efficiency and create better outcomes for our customers. The insights gained during the process often lead to improvements in manufacturing methods, quality control and overall productivity.
Ultimately, our experience helps deliver parts that meet exact specifications, arrive on schedule, and perform reliably in their final application.
Built on Planning, Precision, and Quality
A well-developed PPAP is one of the many ways General Stamping & Metalworks ensures confidence in every project we take on.
By carefully planning each step before production begins, we help minimize risk, improve efficiency and deliver consistent results for our customers.
If you have a component that requires precision fabrication or contract manufacturing support, the team at General Stamping & Metalworks is ready to help bring your project from concept to production with confidence.